★★★★★
Google review — pulled in at launch
Customer nameNeighborhood
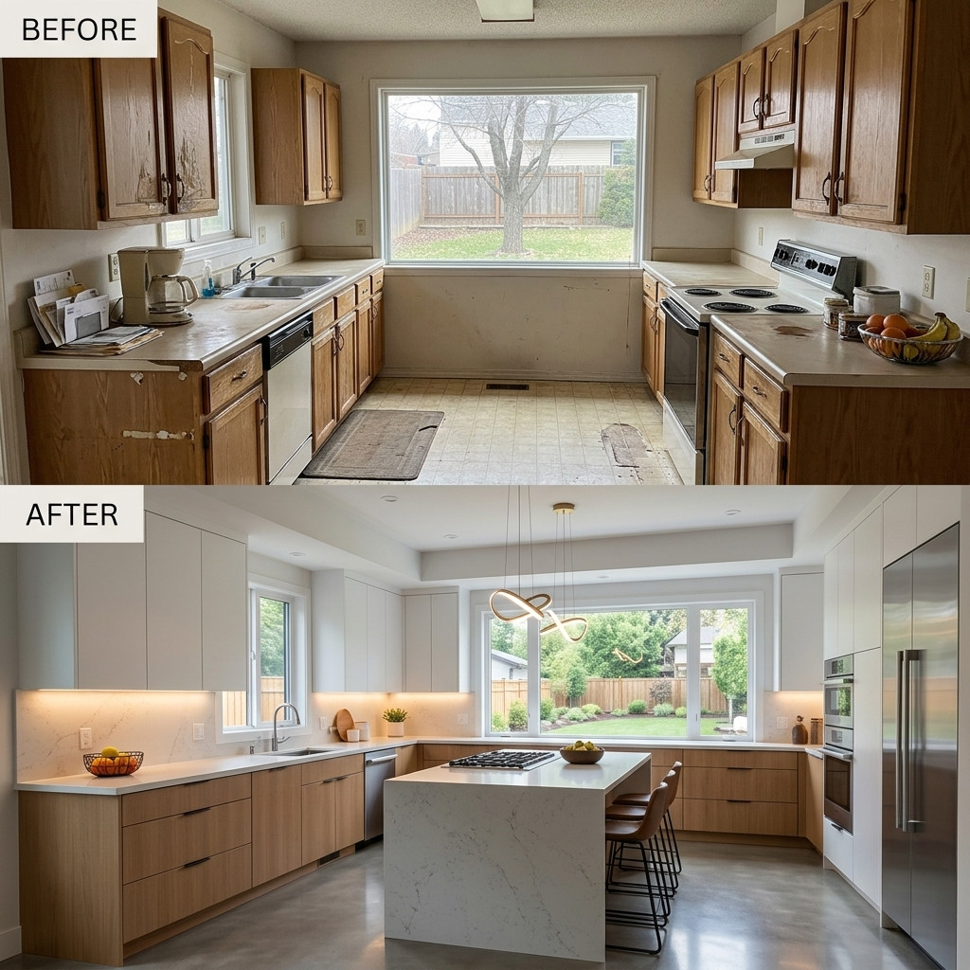
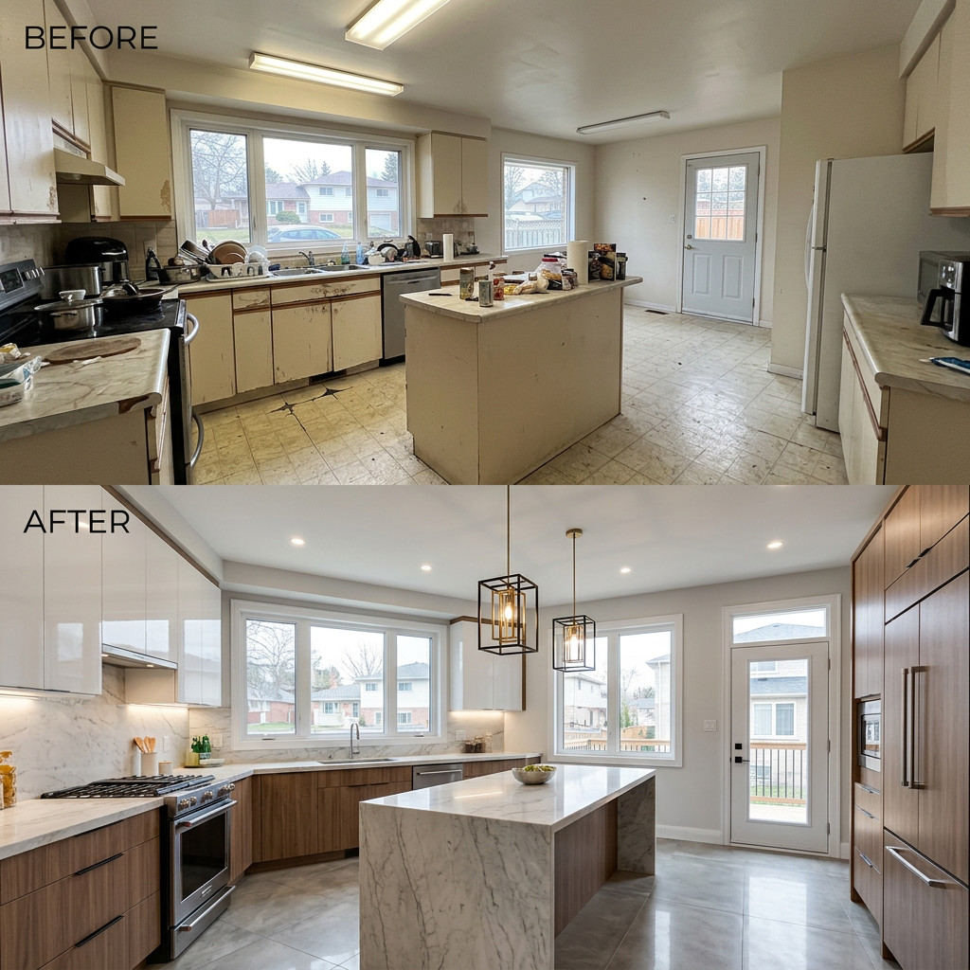
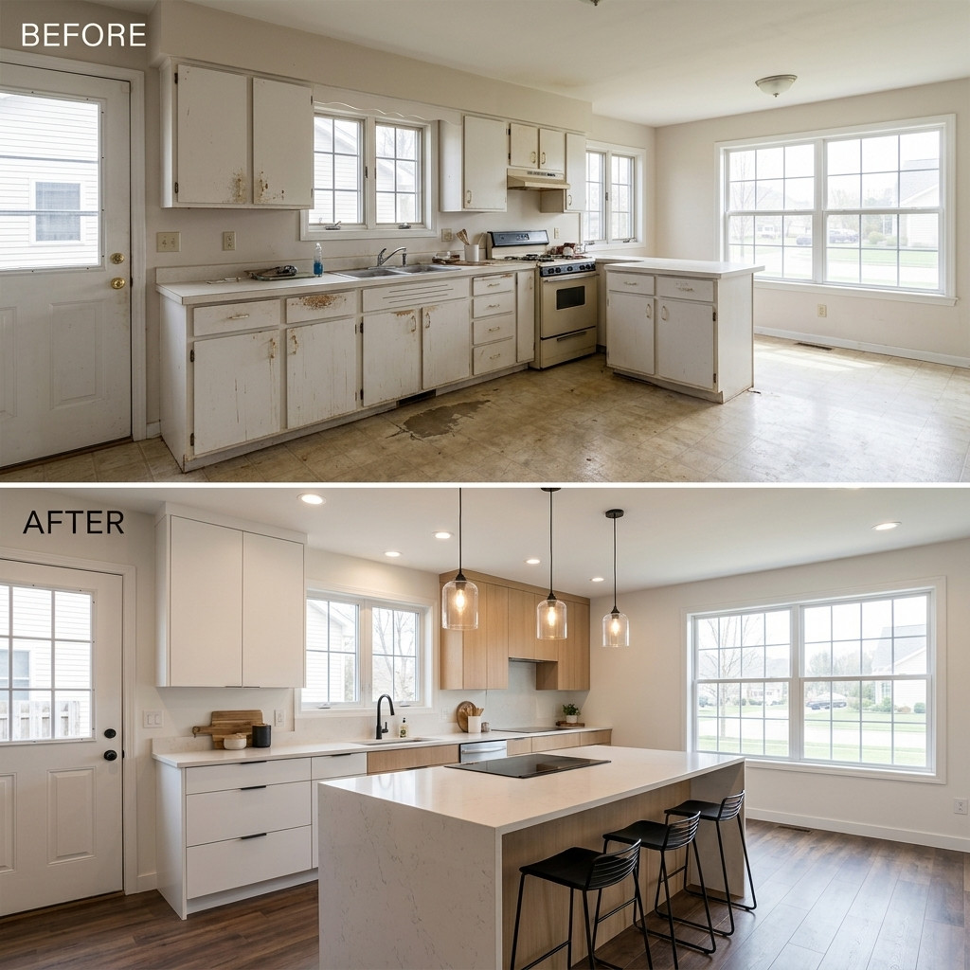
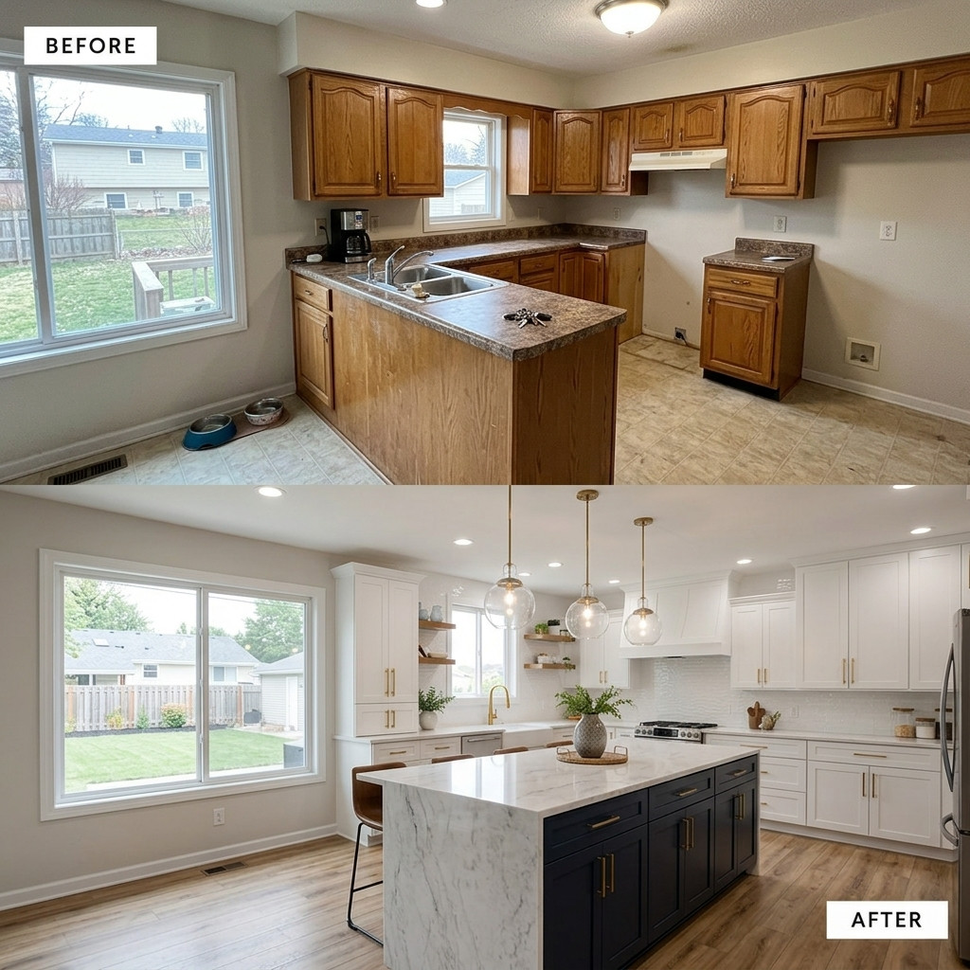
When the project is bigger than one room — a newly bought house, a dated floor plan, or a renovation you'd rather do once — we run the whole thing under a single contract and a single schedule.
Renovating a house room by room over several years feels financially safer. It usually isn't. Every project restarts the same fixed costs — mobilisation, dust protection, permits, design, the disruption of living through it — and finishes drift as product lines change, so the house ends up looking assembled rather than designed.
Running the work as one project means one design language, one permit package, one set of trades sequenced efficiently, and one period of disruption instead of four. On a house where you're touching a kitchen, two bathrooms and the flooring, that consolidation is usually worth 10 to 20 percent against the same scope done piecemeal.
Whole-home work tends to be one of these:
Tell us about the project and we'll come out to Dallas to measure.
Most whole-home projects combine several of these. One contract, one project manager, one schedule across all of them.
Back-to-studs and major renovations, sequenced as one project.
Learn moreRoom additions, kitchen extensions, primary suites and second storeys.
Learn moreBoth rooms under one contract, one design language and one period of disruption.
Learn moreWhole-home budgets are best understood per square metre of what you're actually touching, not the total floor area of the house. A "full renovation" that leaves three bedrooms alone is a very different number from one that doesn't.
| Scope | Typical range in Dallas | Notes |
|---|---|---|
| Cosmetic refresh (paint, flooring, fixtures) | $30,000 – $70,000 | No layout or structural change |
| Kitchen + primary bath together | $55,000 – $95,000 | The most common combination we run |
| Major renovation, layout changed | $120,000 – $300,000 | Wall removal, beams, plumbing and electrical reconfiguration |
| Full gut renovation | $300,000+ | Back to studs, new services throughout |
Older houses carry more risk of the unexpected — outdated wiring, cast iron drains at the end of their life, foundation movement, or the previous owner's undocumented work. We build a contingency into the proposal and tell you what we find as we find it, rather than presenting it as a change order after the fact.
Opening a floor plan is the change that most alters how a house lives, and the one with the most behind it:
On a whole-home project the order of operations is most of the value we add. Rough sequence:
| Stage | What happens | Typical duration |
|---|---|---|
| Design & permits | Drawings, engineering, selections, permit approval | 6 – 12 weeks |
| Demo & structural | Tear-out, beams, framing changes | 2 – 4 weeks |
| Rough-in | Plumbing, electrical, HVAC, inspections | 2 – 4 weeks |
| Close-up | Insulation, drywall, tape and finish | 2 – 3 weeks |
| Finishes | Cabinetry, tile, flooring, paint, trim | 4 – 8 weeks |
| Fit-out & punch | Fixtures, appliances, hardware, walkthrough | 1 – 2 weeks |
For a full gut, moving out is usually the right call and often cheaper overall, because the trades can work continuously instead of around you. We'll tell you honestly which weeks are liveable and which aren't.
Most remodels go wrong in the gaps — between the drawing and the build, between one trade leaving and the next arriving. We run design and construction under one contract so there are no gaps to fall into.
We come to your home, measure, and talk through what's working and what isn't. No charge, no obligation.
Layout drawings, 3D views and a materials list, so you see the finished room before you commit.
A line-item scope and a written schedule. You know the number before anything is torn out.
One crew, one project manager, a locked schedule and daily site clean-down.
We walk the finished space together, list anything that isn't right, and fix it before you pay the balance.
We work throughout Dallas and the wider Dallas–Fort Worth area. Below is where we run projects most often — call us if your neighborhood isn't listed.
Every review below is a real Google review from a completed project.
Google review — pulled in at launch
Google review — pulled in at launch
Google review — pulled in at launch
Every project starts with a free in-home consultation. We measure, talk through layout and materials, and follow up with a written fixed-price proposal — no obligation, no pressure.
Tell us about the project and we'll come out to Dallas to measure.