Google review — pulled in at launch
Office Remodeling in Dallas, TX
Reconfiguring an office is mostly about what the space needs to do now — which for most businesses is not what it was designed to do five years ago.
What offices are being remodeled for now
The brief has shifted, and the same requests come up repeatedly:
- More meeting rooms, fewer desks. Hybrid working means people come in to collaborate, and the room ratio most offices were built with is wrong for that.
- Rooms that actually work for video calls. Acoustic separation, lighting that doesn't backlight people, and power and data where the screen is.
- A break room worth walking to. A proper kitchen rather than a kettle in a corridor — it's become one of the more effective retention line items.
- Focus space. Open plan without any enclosed quiet rooms is the complaint we hear most from staff.
- Reception that says something. The first 10 seconds of a client visit, and usually the highest-value square metres in the space.
What we handle
Interior fit-out and reconfiguration:
- Demountable and stud partitions, glazed fronts and acoustic separation between rooms.
- Ceiling and lighting reconfiguration, including sprinkler head relocation where partitions move.
- Power and data infrastructure — floor boxes, cable management and containment.
- Custom millwork: reception desks, storage walls, built-in seating and AV joinery.
- Break rooms and office kitchens, built to the same standard as a residential kitchen.
- Flooring, wall finishes, glazing manifestation and paint.
Request a free estimate
Tell us about the project and we'll come out to Dallas to measure.
Working around a live office
Offices are easier to phase than restaurants because the building empties every evening, but there are still rules worth following:
- Zone properly. Full-height temporary partitions with acoustic value, not plastic sheeting. Staff working next to an active site need a real barrier.
- Noisy work outside core hours. Core drilling, demolition and anything overhead happens after 6pm or at weekends.
- Protect the route. Lifts, corridors and the loading path get protected and cleaned daily. Building management will hold you to this anyway.
- Plan the decant. Where staff sit while their zone is being worked on, and how many moves the project needs. Fewer, bigger moves beat many small ones.
- Coordinate with building management on access, service isolations and after-hours HVAC. This is often the constraint that sets the programme.
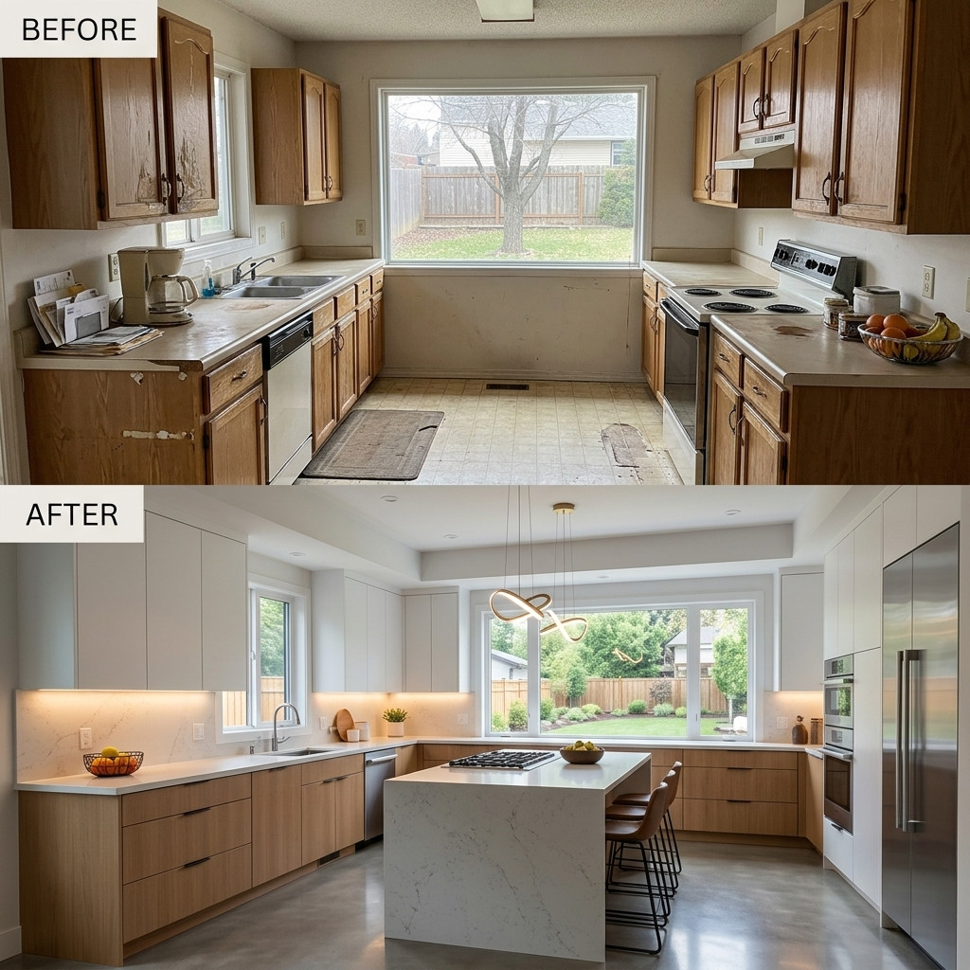
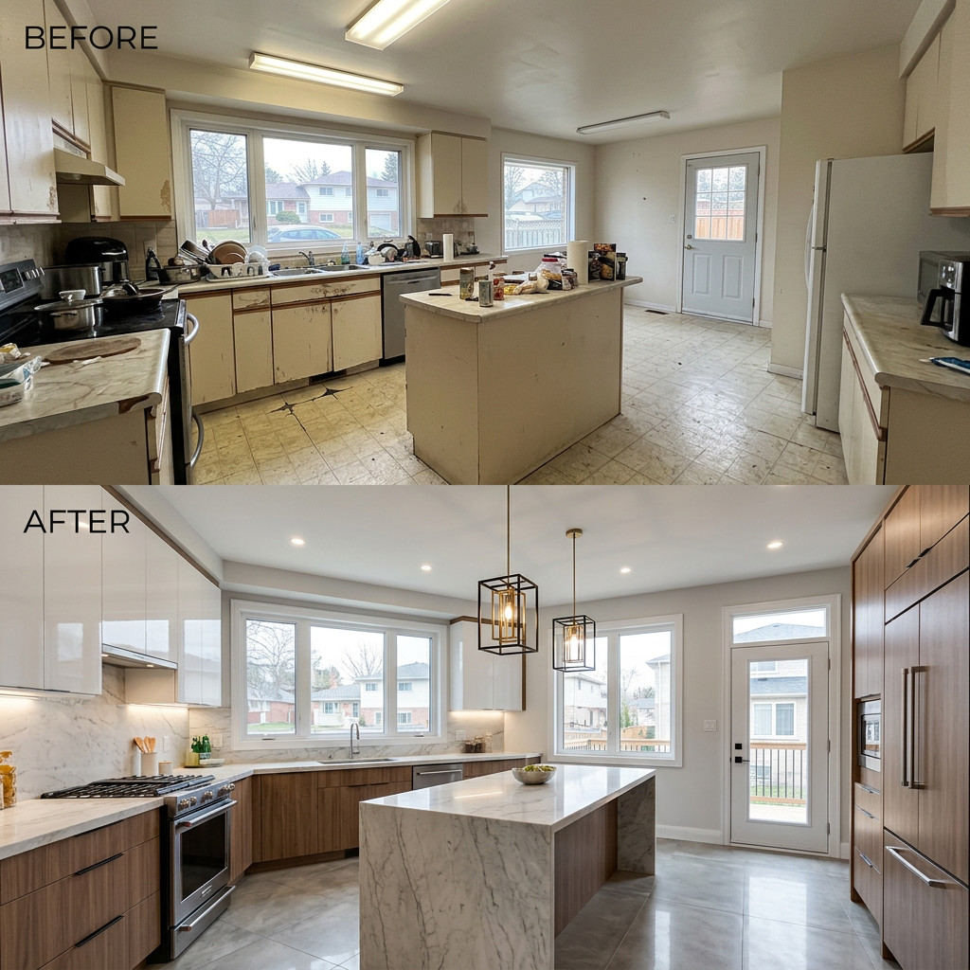
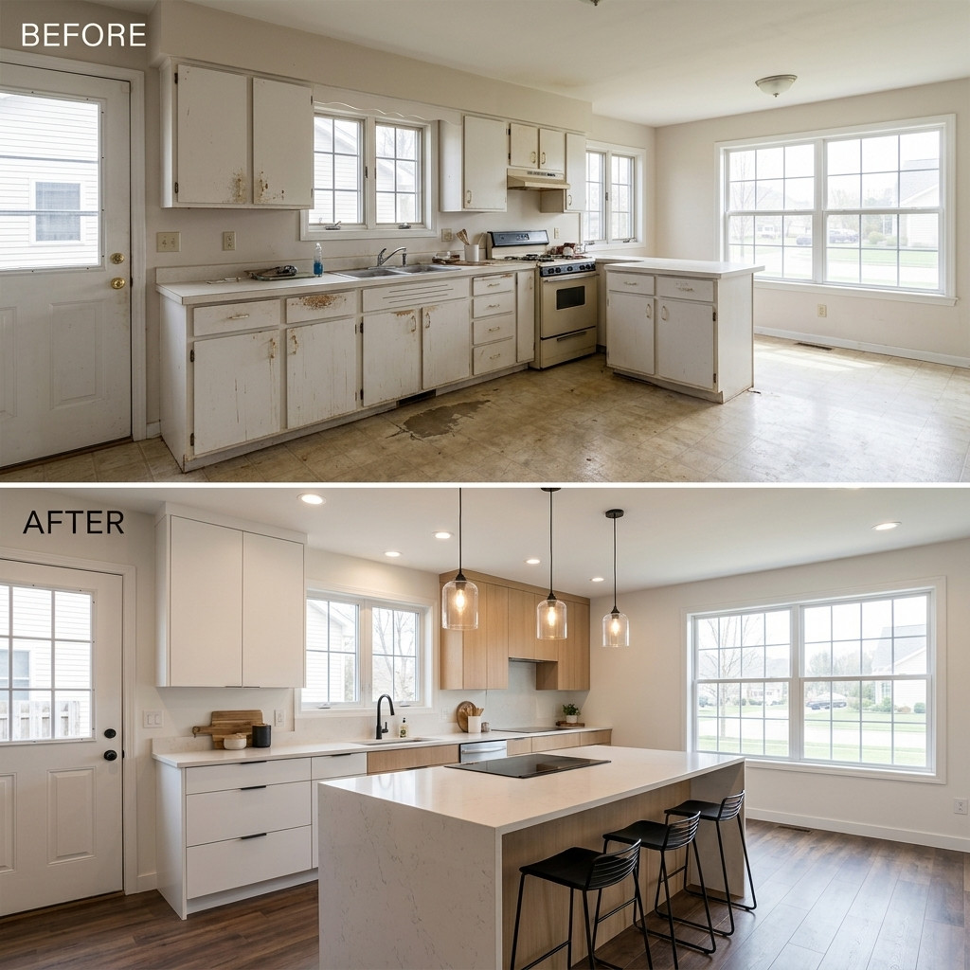
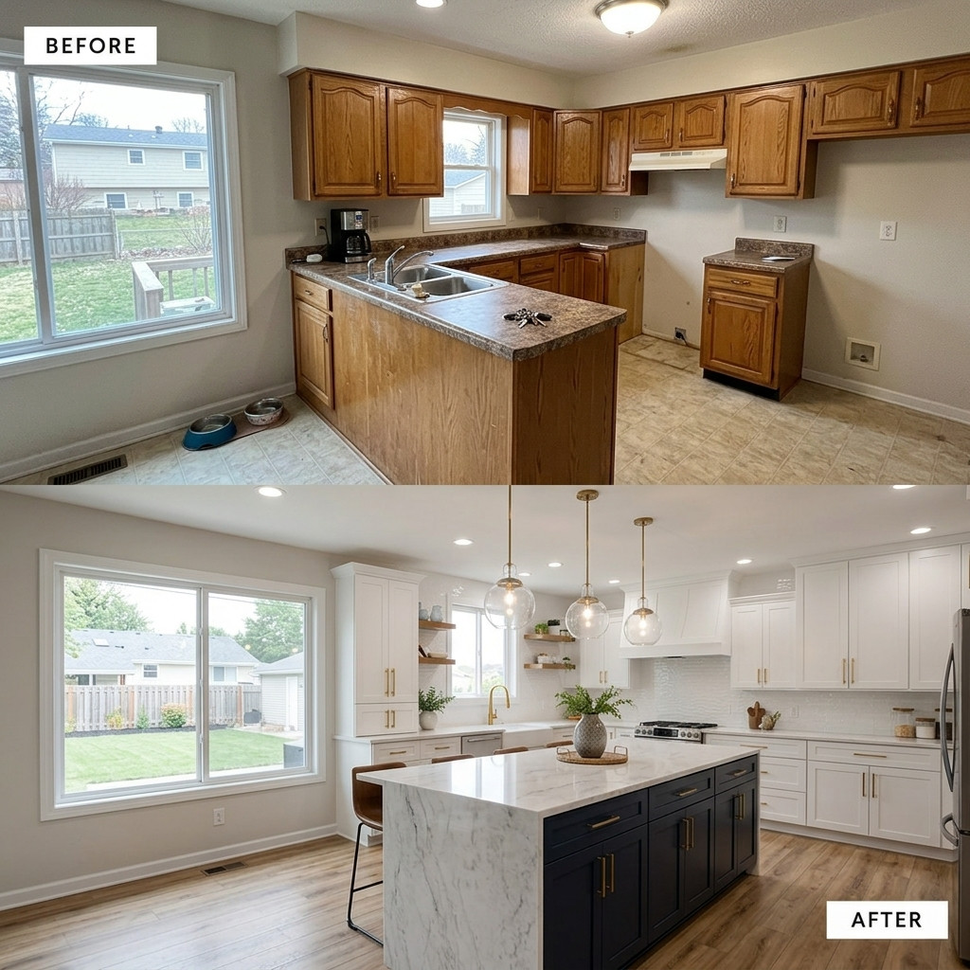
Recent office remodeling projects
One team, five steps, no surprises
Most remodels go wrong in the gaps — between the drawing and the build, between one trade leaving and the next arriving. We run design and construction under one contract so there are no gaps to fall into.
Free consultation
We come to your home, measure, and talk through what's working and what isn't. No charge, no obligation.
Design & selections
Layout drawings, 3D views and a materials list, so you see the finished room before you commit.
Fixed-price proposal
A line-item scope and a written schedule. You know the number before anything is torn out.
Build
One crew, one project manager, a locked schedule and daily site clean-down.
Walkthrough
We walk the finished space together, list anything that isn't right, and fix it before you pay the balance.
Office remodeling across Dallas–Fort Worth
We work throughout Dallas and the wider Dallas–Fort Worth area. Below is where we run projects most often — call us if your neighborhood isn't listed.
What Dallas homeowners say
Every review below is a real Google review from a completed project.
Google review — pulled in at launch