NOIR Kitchen Remodeling · Dallas
Compact & galley

Small Kitchen Remodeling in Dallas, TX

A small kitchen is a harder design problem than a large one — every decision costs you something elsewhere. Done well, the room stops feeling small without getting any bigger.

What actually makes a small kitchen feel bigger

Not white cabinets. The things that genuinely change how a compact kitchen feels are less obvious and mostly structural:

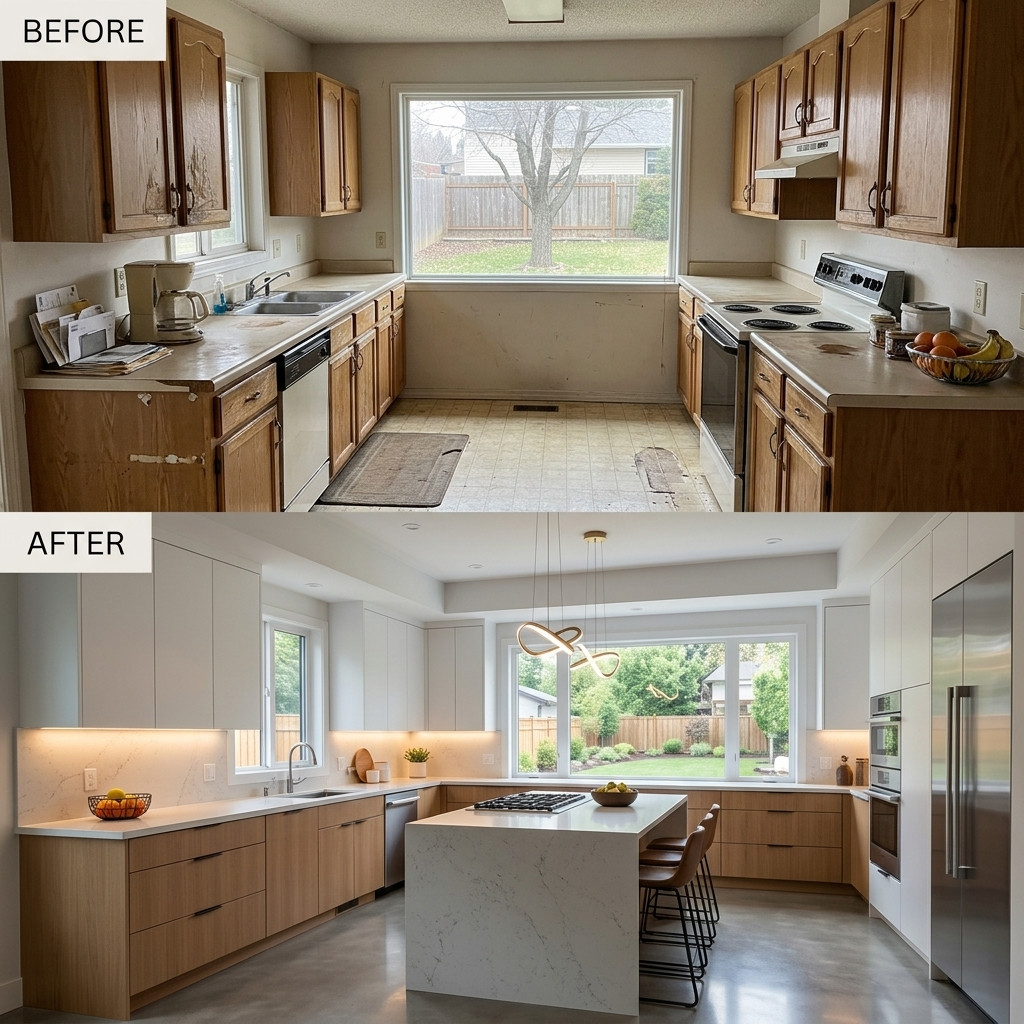
  • Getting the cabinets to the ceiling. Removing the soffit and running cabinetry full height adds real storage and makes the room read taller.
  • Reducing the number of visual breaks. Fewer, larger cabinet doors and a continuous countertop calm the room down. Lots of small elements make a small room feel busy.
  • A full-height stone backsplash instead of tile removes a horizontal grout line at eye level and visually merges counter and wall.
  • Proper task lighting. Under-cabinet LEDs eliminate the shadow you cast on your own worktop — the single biggest usability upgrade in a narrow kitchen.
  • Reclaiming dead space — corner pull-outs, a 150mm pull-out beside the range, drawers instead of shelved base units.
  • Losing an upper run on one wall and going with open shelving or nothing at all, where storage can be found elsewhere.

Galley kitchens

The galley is the most efficient kitchen layout ever devised and the most maligned. If the two runs are 1.2m apart you have a professional-grade workflow with everything in reach. The problems only start when it's also a corridor to somewhere else.

Where a galley genuinely doesn't work, the fix is usually to open one end — removing a section of wall to connect it to the dining or living space — rather than to reorganise within the same footprint.
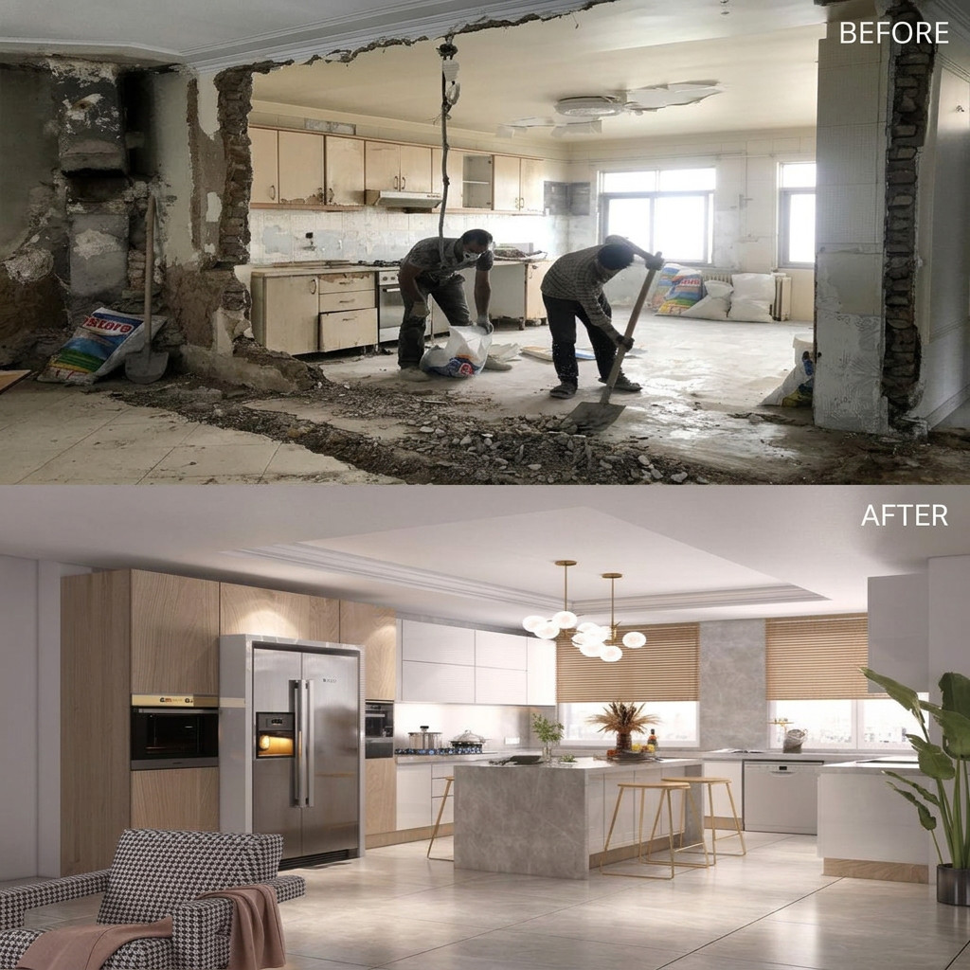
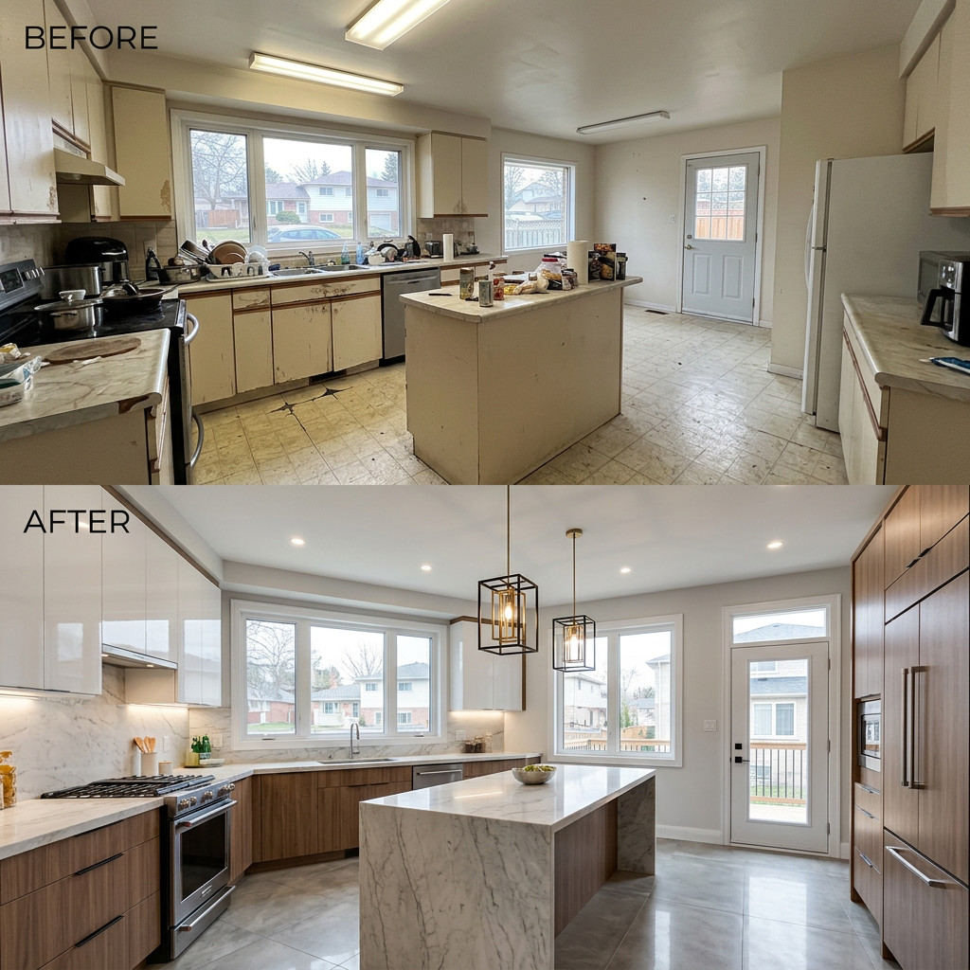
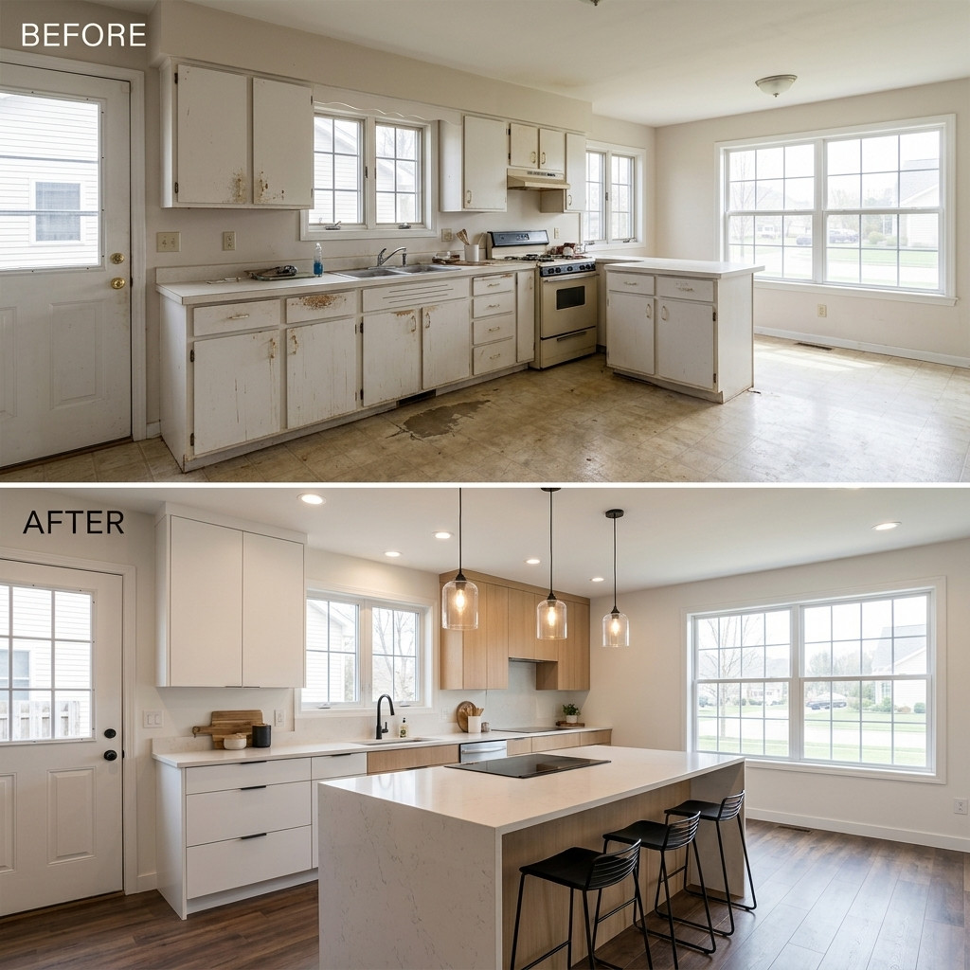
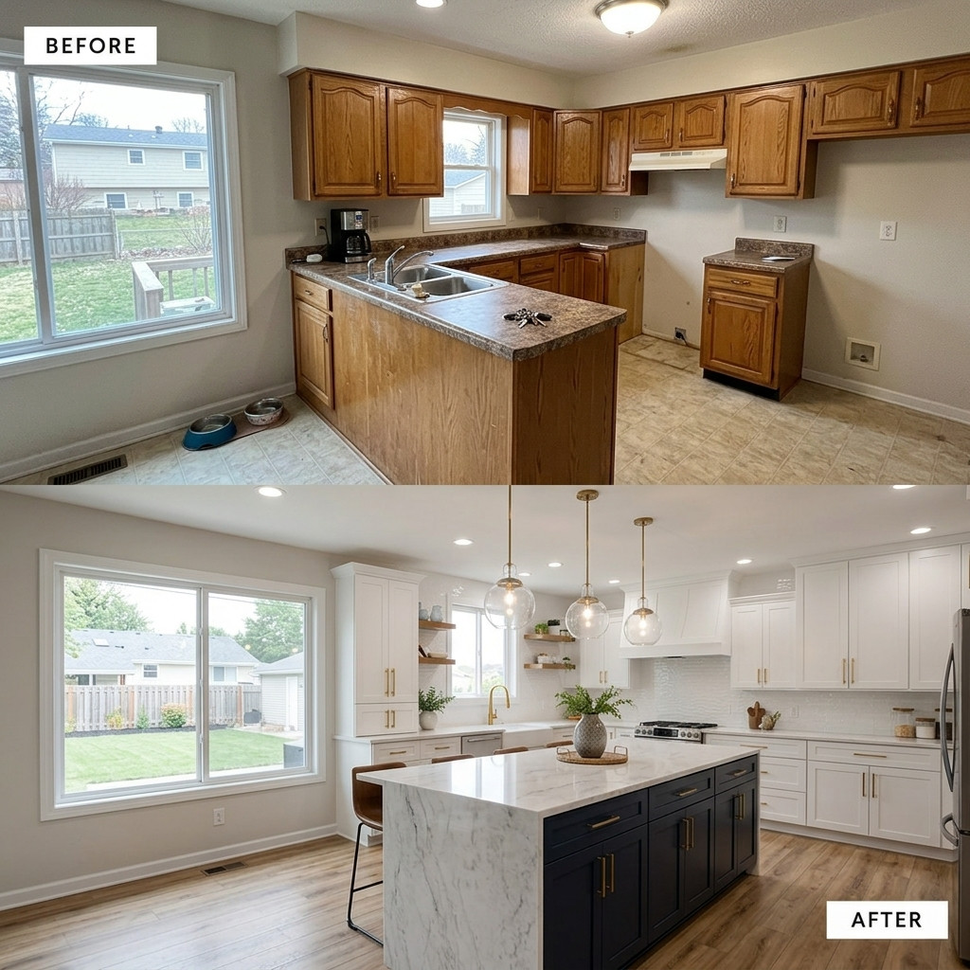
Galley kitchen before and after remodel in Dallas

Request a free estimate

Tell us about the project and we'll come out to Dallas to measure.

We reply within one business day. Your details are never sold or shared.

What's worth spending on in a small kitchen

Small kitchens have an advantage: because there's less cabinetry and less countertop, upgrading materials costs much less than it would in a big room. A quartzite worktop in a galley kitchen is an achievable line item.

Spend hereNot hereWhy
Internal storage fittingsExtra cabinet boxesFittings multiply the capacity you already have
Full-height cabinetryDecorative mouldingVertical space is the only free space you have
Task and in-cabinet lightingA statement pendantFunction beats feature in a room this size
A better countertop materialMore countertop areaSquare footage is low, so the upgrade is affordable
Counter-depth or integrated fridgeA larger fridgeDepth is what makes a narrow kitchen feel tight

When the answer is to move a wall

Sometimes the honest answer is that no amount of clever storage fixes the room, and the project is a structural one. Signs you're in that territory:

  • Two people genuinely cannot be in the kitchen at the same time.
  • The fridge or a door swing blocks the main circulation route.
  • There is a formal dining room next door that nobody has eaten in for a decade.
  • The kitchen is closed off from where the family actually spends its time.

If that's your situation, the project is really an open-concept renovation — see full kitchen remodeling — and the budget conversation is a different one. We'll tell you which of the two you're in during the first visit.

How we work

One team, five steps, no surprises

Most remodels go wrong in the gaps — between the drawing and the build, between one trade leaving and the next arriving. We run design and construction under one contract so there are no gaps to fall into.

Free consultation
01

Free consultation

We come to your home, measure, and talk through what's working and what isn't. No charge, no obligation.

Design & selections
02

Design & selections

Layout drawings, 3D views and a materials list, so you see the finished room before you commit.

Fixed-price proposal
03

Fixed-price proposal

A line-item scope and a written schedule. You know the number before anything is torn out.

Build
04

Build

One crew, one project manager, a locked schedule and daily site clean-down.

Walkthrough
05

Walkthrough

We walk the finished space together, list anything that isn't right, and fix it before you pay the balance.

Where we work

Small kitchens across Dallas–Fort Worth

We work throughout Dallas and the wider Dallas–Fort Worth area. Below is where we run projects most often — call us if your neighborhood isn't listed.

Carrollton
Farmers Branch
Garland
Irving
Mesquite
Rowlett
Rockwall
Allen
McKinney
Lewisville
Grand Prairie
Arlington
Bluffview
Dallas County
Reviews

What Dallas homeowners say

Every review below is a real Google review from a completed project.

★★★★★

Google review — pulled in at launch

Customer nameNeighborhood
★★★★★

Google review — pulled in at launch

Customer nameNeighborhood
★★★★★

Google review — pulled in at launch

Customer nameNeighborhood
Read all reviews
Questions

Frequently asked questions

Usually yes, and the return per dollar is often better than in a large kitchen because the materials cost less to upgrade. What matters is being clear about whether you're solving a finishes problem or a layout problem — spending heavily on finishes in a room whose layout doesn't work leaves you with an expensive kitchen you still don't enjoy.
Usually. Sometimes soffits are purely decorative, in which case it's straightforward. Sometimes they hide ducting, plumbing or wiring, which needs rerouting first. We open a small inspection hole during the design stage so we can tell you which one you have before you're committed.
Less than people think. Continuity matters far more than colour — fewer visual breaks, full-height cabinetry and consistent surfaces do more for perceived size than paint does. A dark small kitchen that is well lit and uncluttered reads better than a white one that is busy.
Typically 4 to 6 weeks on site rather than 6 to 10, assuming the layout stays put. The lead time on cabinetry is the same regardless of size, so the overall project timeline is often closer to a larger kitchen's than you'd expect.
Start your project

Let's talk about your small kitchens.

Every project starts with a free in-home consultation. We measure, talk through layout and materials, and follow up with a written fixed-price proposal — no obligation, no pressure.

Request a free estimate

Tell us about the project and we'll come out to Dallas to measure.

We reply within one business day. Your details are never sold or shared.

Call (469) 779-0675 Free estimate